Significance
The Mosque and Madrasa of Sultan Hassan is one of the largest mosques in the world, and nothing of its size had been built before.
Founder
It was founded by Sultan Al Malik Al Naser Hassan, son of Sultan Al Nasir Mohamed and grandson of Sultan Al Mansour Qala’un.
He ruled in two periods:
- the first from 748 to 751 AH
- the second from 755 to 762 AH
Location
The mosque stands in a prominent spot below the Saladin Citadel, facing Bab El Azab, and overlooks Mohammed Ali Square, also known as Salah El Din Square.
It replaced two palaces that had belonged to the princes Yalbugha Alyahyawi and Tanbugha Al Maradany.
Dating
Construction began in 757 AH, and the mosque was inaugurated in 760 AH after 3 years of continuous work.
When Sultan Hasan died in 762 AH / 1361 AD, the building was almost complete. Bashir al-Jamdar finished the remaining work.
The date of construction is inscribed on the door of the Hanafi madrasa in the courtyard and inside the mausoleum. It was also inscribed on the two great copper door leaves, which Sultan al-Mu’ayyad Sheikh later removed.
Description
The complex includes a madrasa, a congregational mosque and a mausoleum, and covers an area of 150 by 68 metres.
The façades
There are two main façades. The north-eastern façade is decorated with stalactites and various reliefs, and the main entrance is at its northern end. The south-eastern façade overlooks Salah El Din Square.
Of the secondary façades, the north-western one has a lavatory beneath it, with a water wheel that supplied the school with water, supported on stone corbels. The south-western façade has the windows of Al Madrassa Al Hanbalyya.
The dome and the two minarets
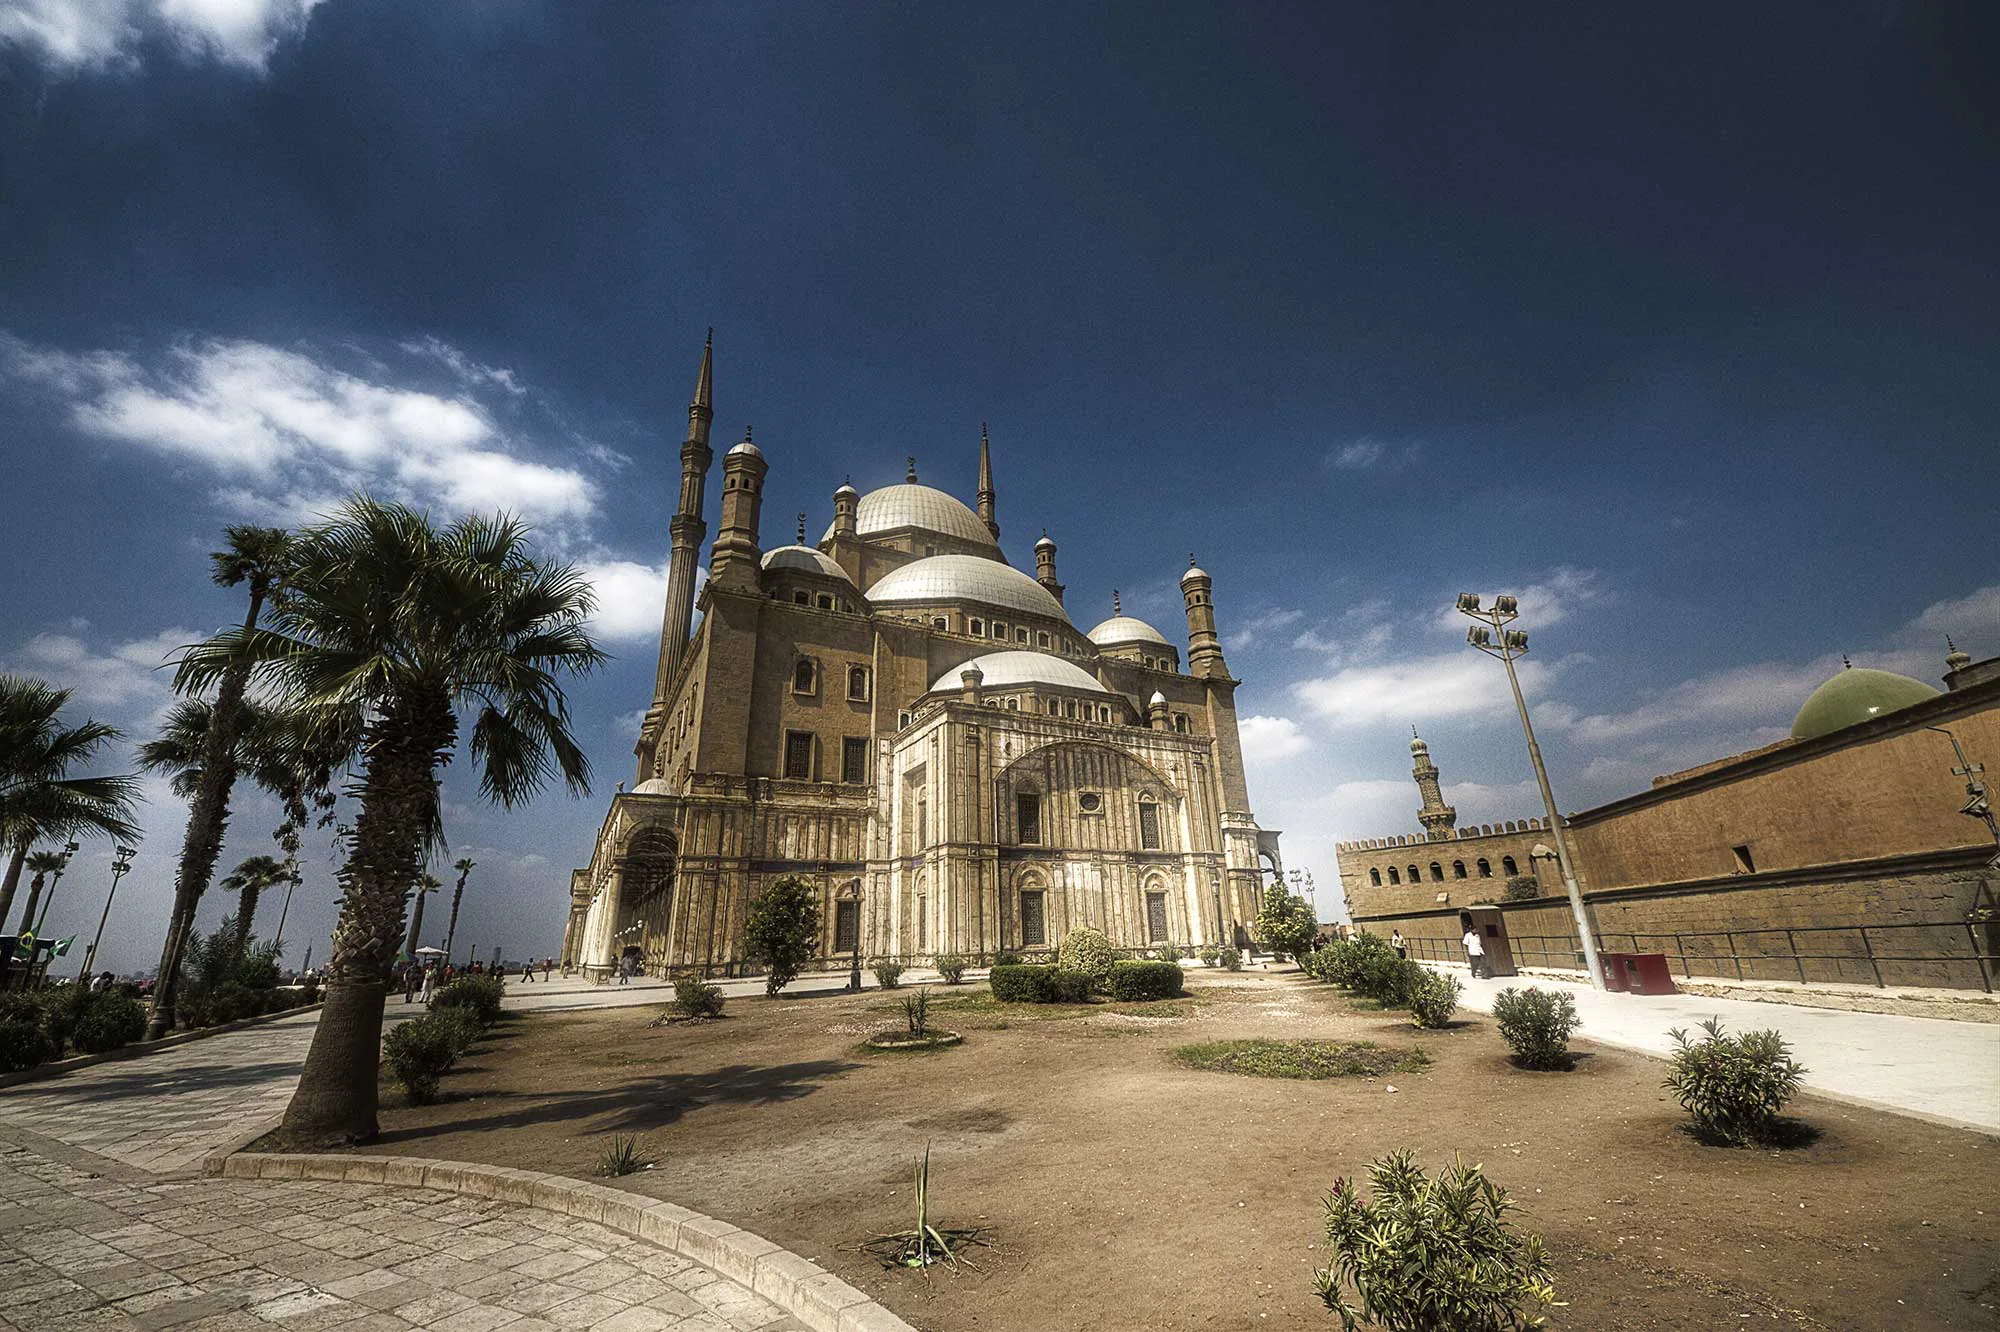
The dome is in the middle of the building.
The large minaret (height: 81.60 m) stands at its southern corner and the small one at its eastern corner.
Both minarets have a square base followed by two octagonal storeys, in the Mamluk style. They were renovated in the 20th century.
The main entrance
The main entrance is at the northern end of the north-eastern façade and measures 12 m wide and 37.80 m high.
Its façade combines stone and marble decoration and ends at the top in a cornice of nine “muqarnasat”, which resemble a honeycomb.
The towering portal is considered one of the most imposing entrances to any Islamic building in Egypt.
It has an arched ceiling, a semi-dome decorated with tiers of muqarnas. The design shows Seljuq influence and belongs to a period when entrances were richly decorated.
The entrance opens into a square lobby (derkah) covered by a dome on rows of stalactites.
On its eastern side, a staircase leads to a passage that opens onto the open courtyard (sahn).
The sahn
The courtyard is almost square (34 m x 32 m). In the centre is a large ablution fountain under a wooden dome carried on 8 marble columns, with Ayat El Kursi and the date of construction inscribed around its neck. Four iwans surround the sahn.
The iwans
The largest of the four iwans is the qibla iwan; the other three are roughly equal in size. Each opens onto the sahn through a pointed arch.
Their walls are covered with marble and coloured stone, topped by a stucco frieze with Quranic texts in floral Kufic script on a background of fine floral ornament.
The qibla iwan is covered by an enormous pointed vault. It holds masterpieces of Islamic art: the Dekkat Al Muballegh, the minbar and the mihrab, decorated with polychrome marble and gilded inscriptions.
The madrasas
Four madrasas, one for each of the four rites, surround the sahn, and each is entered from a corner: Al Madrassa Al Shfiyya, Al Madrassa Al Malikiya, Al Madrassa Al Hanbalyia and, the largest, the south-eastern Al Madrassa Al Hanafyia.
Each school has an iwan, a sahn with a central fountain, and three floors of rooms for students and teachers that look onto the sahn.
The mausoleum
Two doors in the qibla wall lead to the domed mausoleum behind the mihrab. They were plated with copper and inlaid with gold and silver. The mausoleum walls are faced with coloured marble and topped by a wooden frieze carrying an inscription and the completion notice “this dome was finished in 764 AH”. At the top of the wall are a wooden window and stalactites.
A cenotaph in the centre of the mausoleum was meant as Sultan Hassan’s tomb, but he was not buried there; his sons Al-Shehab Ahmed and Ismail were buried there instead. A Quran stand of wood inlaid with ivory and ebony is kept inside the dome.
Information card
El Sultan Hassan Street, Salah El Din Square square, El Darb El Ahmar, Cairo Governorate
24/7
Free
-
At a glance
GovernorateCairo
Prices and hours change often. Confirm on the Ministry’s official site egymonuments.gov.eg before you go.
Frequently asked questions
Where is Madrasa and Mosque of Sultan Hassan?
Madrasa and Mosque of Sultan Hassan is in Cairo governorate, Egypt.
Can I buy tickets online for Madrasa and Mosque of Sultan Hassan?
Many sites and museums sell tickets on the official portal egymonuments.gov.eg; most also sell at the gate, usually by card only.